ANC6B Advances Phase II of Garfield Park/VA Avenue Underpass Project
by Larry Janezich
Posted October 16, 2026
Last Tuesday night Ted Jutras, Executive Director of Capital River Front Foundation, presented a request to ANC6B asking for their support for the pending Phase II of the Garfield Park Connector/Virginia Avenue Underpass/Bridge Spot Project. The request is for a letter of support for a public space permit from DDOT for the Basketball/Futsal Court for the recreational space. Following the presentation, the Commission voted unanimously to endorse the project.
The Foundation leads Bridge Spot’s community design process, raises the money for each project, and operates and programs the space. Jutras told the ANC they have been working on the project with CM Allen’s office with the goal of creating and expanding a space that the community can continue to use. The space has been used heavily by the community for over a decade as a basketball court, a skate park, a public art space and a guerrilla pickle ball court.
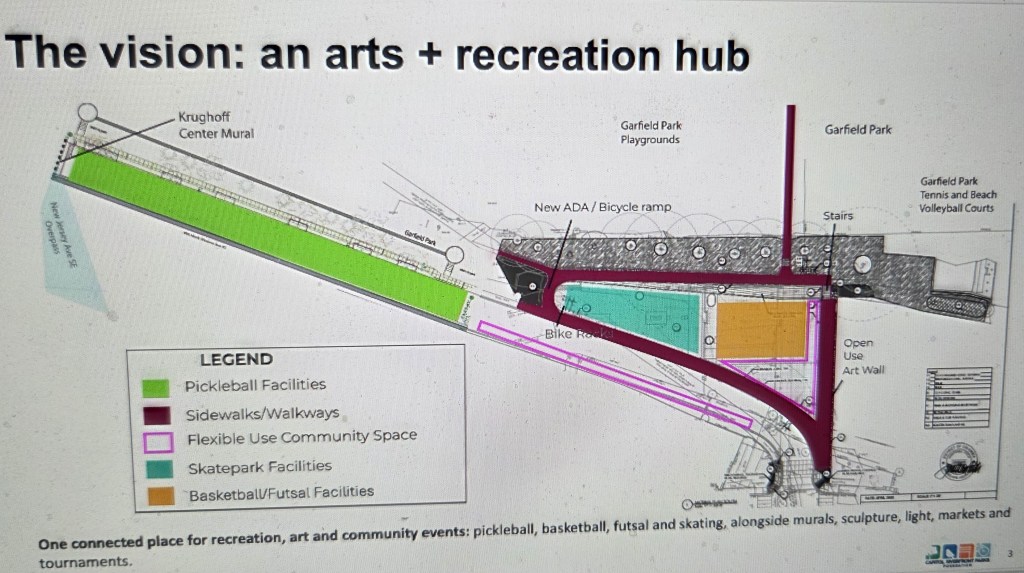
Here’s an image illustrating the layout of the concept. The Riverfront BID and the Friends of Garfield Park have been the community force behinds the effort to renovates the space.
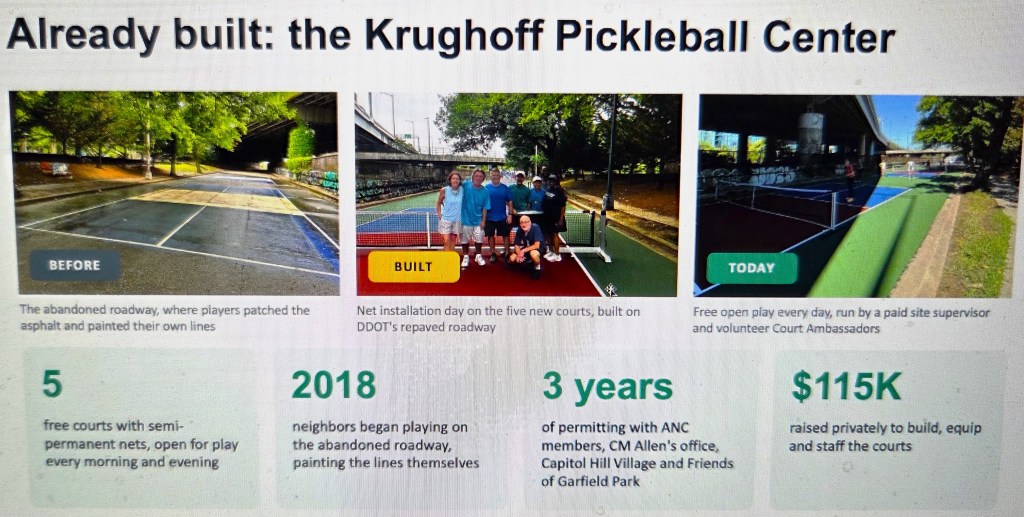
Phase I saw the completion of the Robert M. Krughoff Pickleball Center. Five free courts built with donations from the pickleball community, Consumers’ Checkbook and the Doug and Mei Smith Fund, plus a grant from the Capitol Hill Community Foundation. The courts are managed by the Capitol Riverfront Parks Foundation.
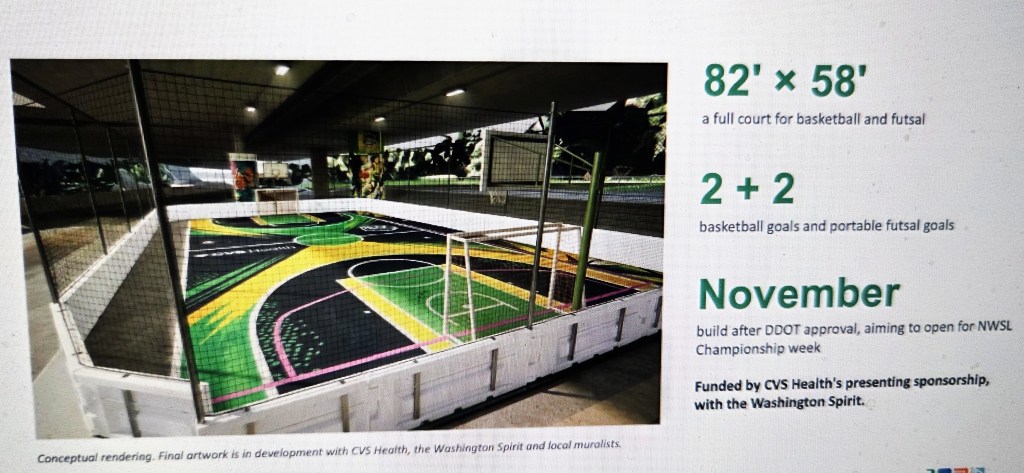
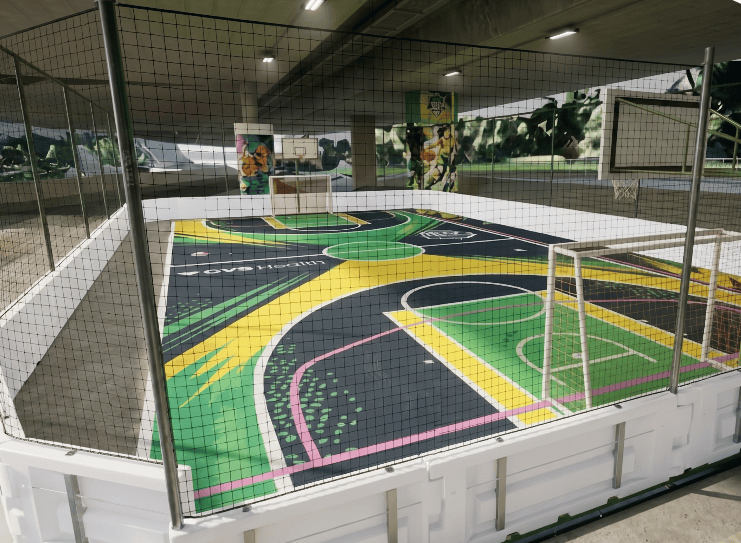
Image of the BB and Futsal Court. (Futsal is a fast-paced, five-a-side variant of soccer played on a smaller hard court rather than an outdoor grass field.)
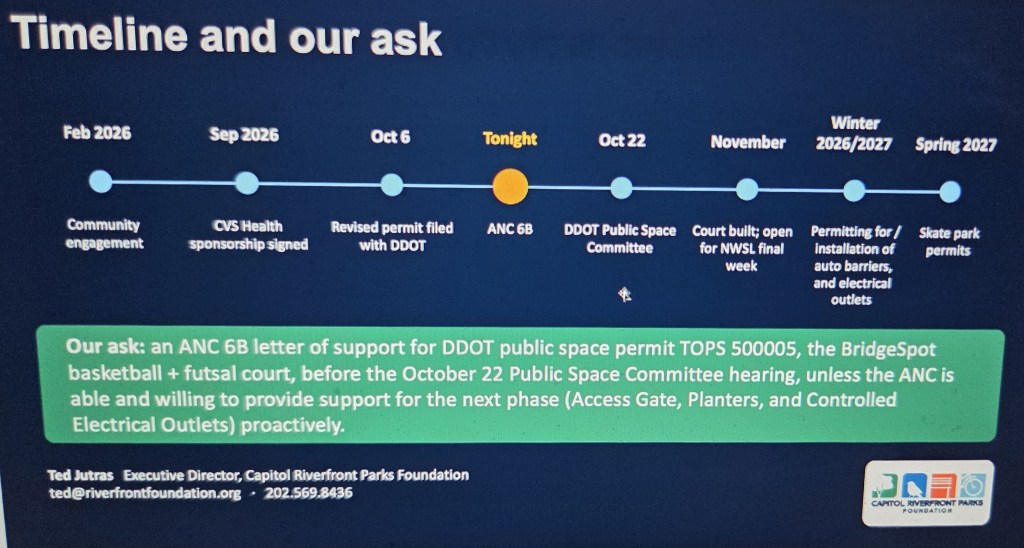
The Foundation anticipates completion Phase II – the CVS Health Futsal Court – by November 19th, allowing the courts to open by October 21st, the date of the National Women’s Soccer League Championship at Audi Field. The project is supported by CVS Health and Washington Spirit. Jutras said “the courts will feature a new mural with branding elements to allow us to raise funds for these types of amenities.
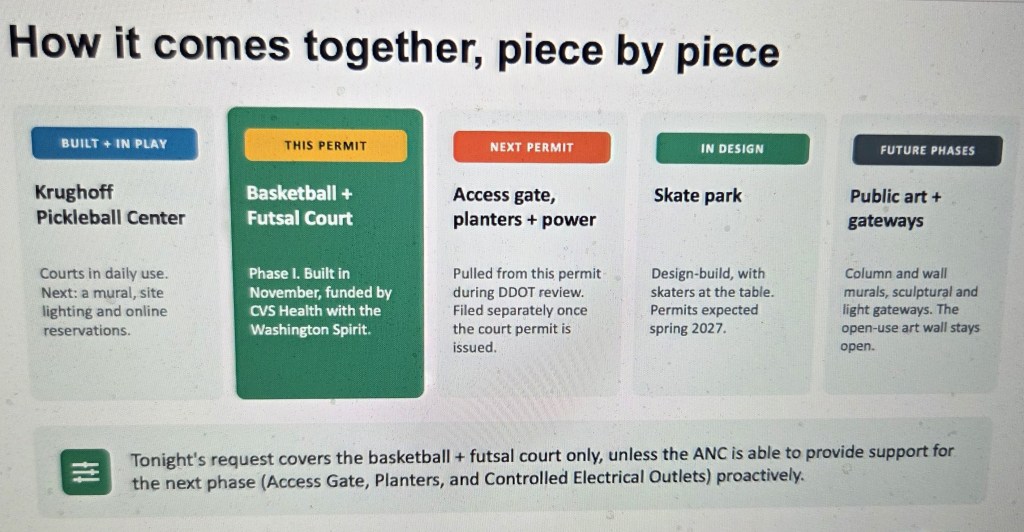
The next permit to be sought later this year will be for Phase III and will involve gates and barriers for the entire space to block out vehicles other than emergency vehicles, maintenance vehicles, and food trucks for special events associated with the flexible community space coming in Phase V.
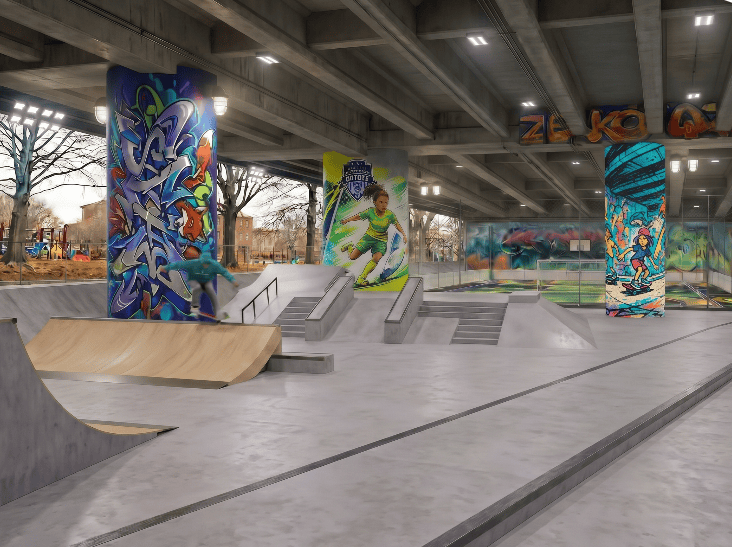
Phase IV will bring the Skate Park, currently under design (concept above) with input from the community of users. Jutras said an RFP (request for proposals) for a skate park designer will be released in December 2026.
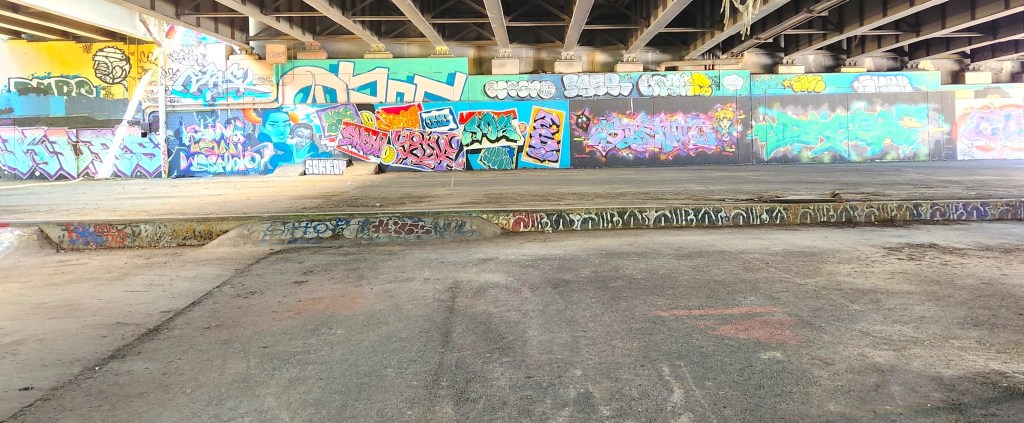
Phase V – Future elements will bring the flexible community use space with programmatic elements including the arts, markets, and the like. One of the goals is to keep the big long wall on the east end of the space as an open wall to allow artists to continue to use it for installation of murals.