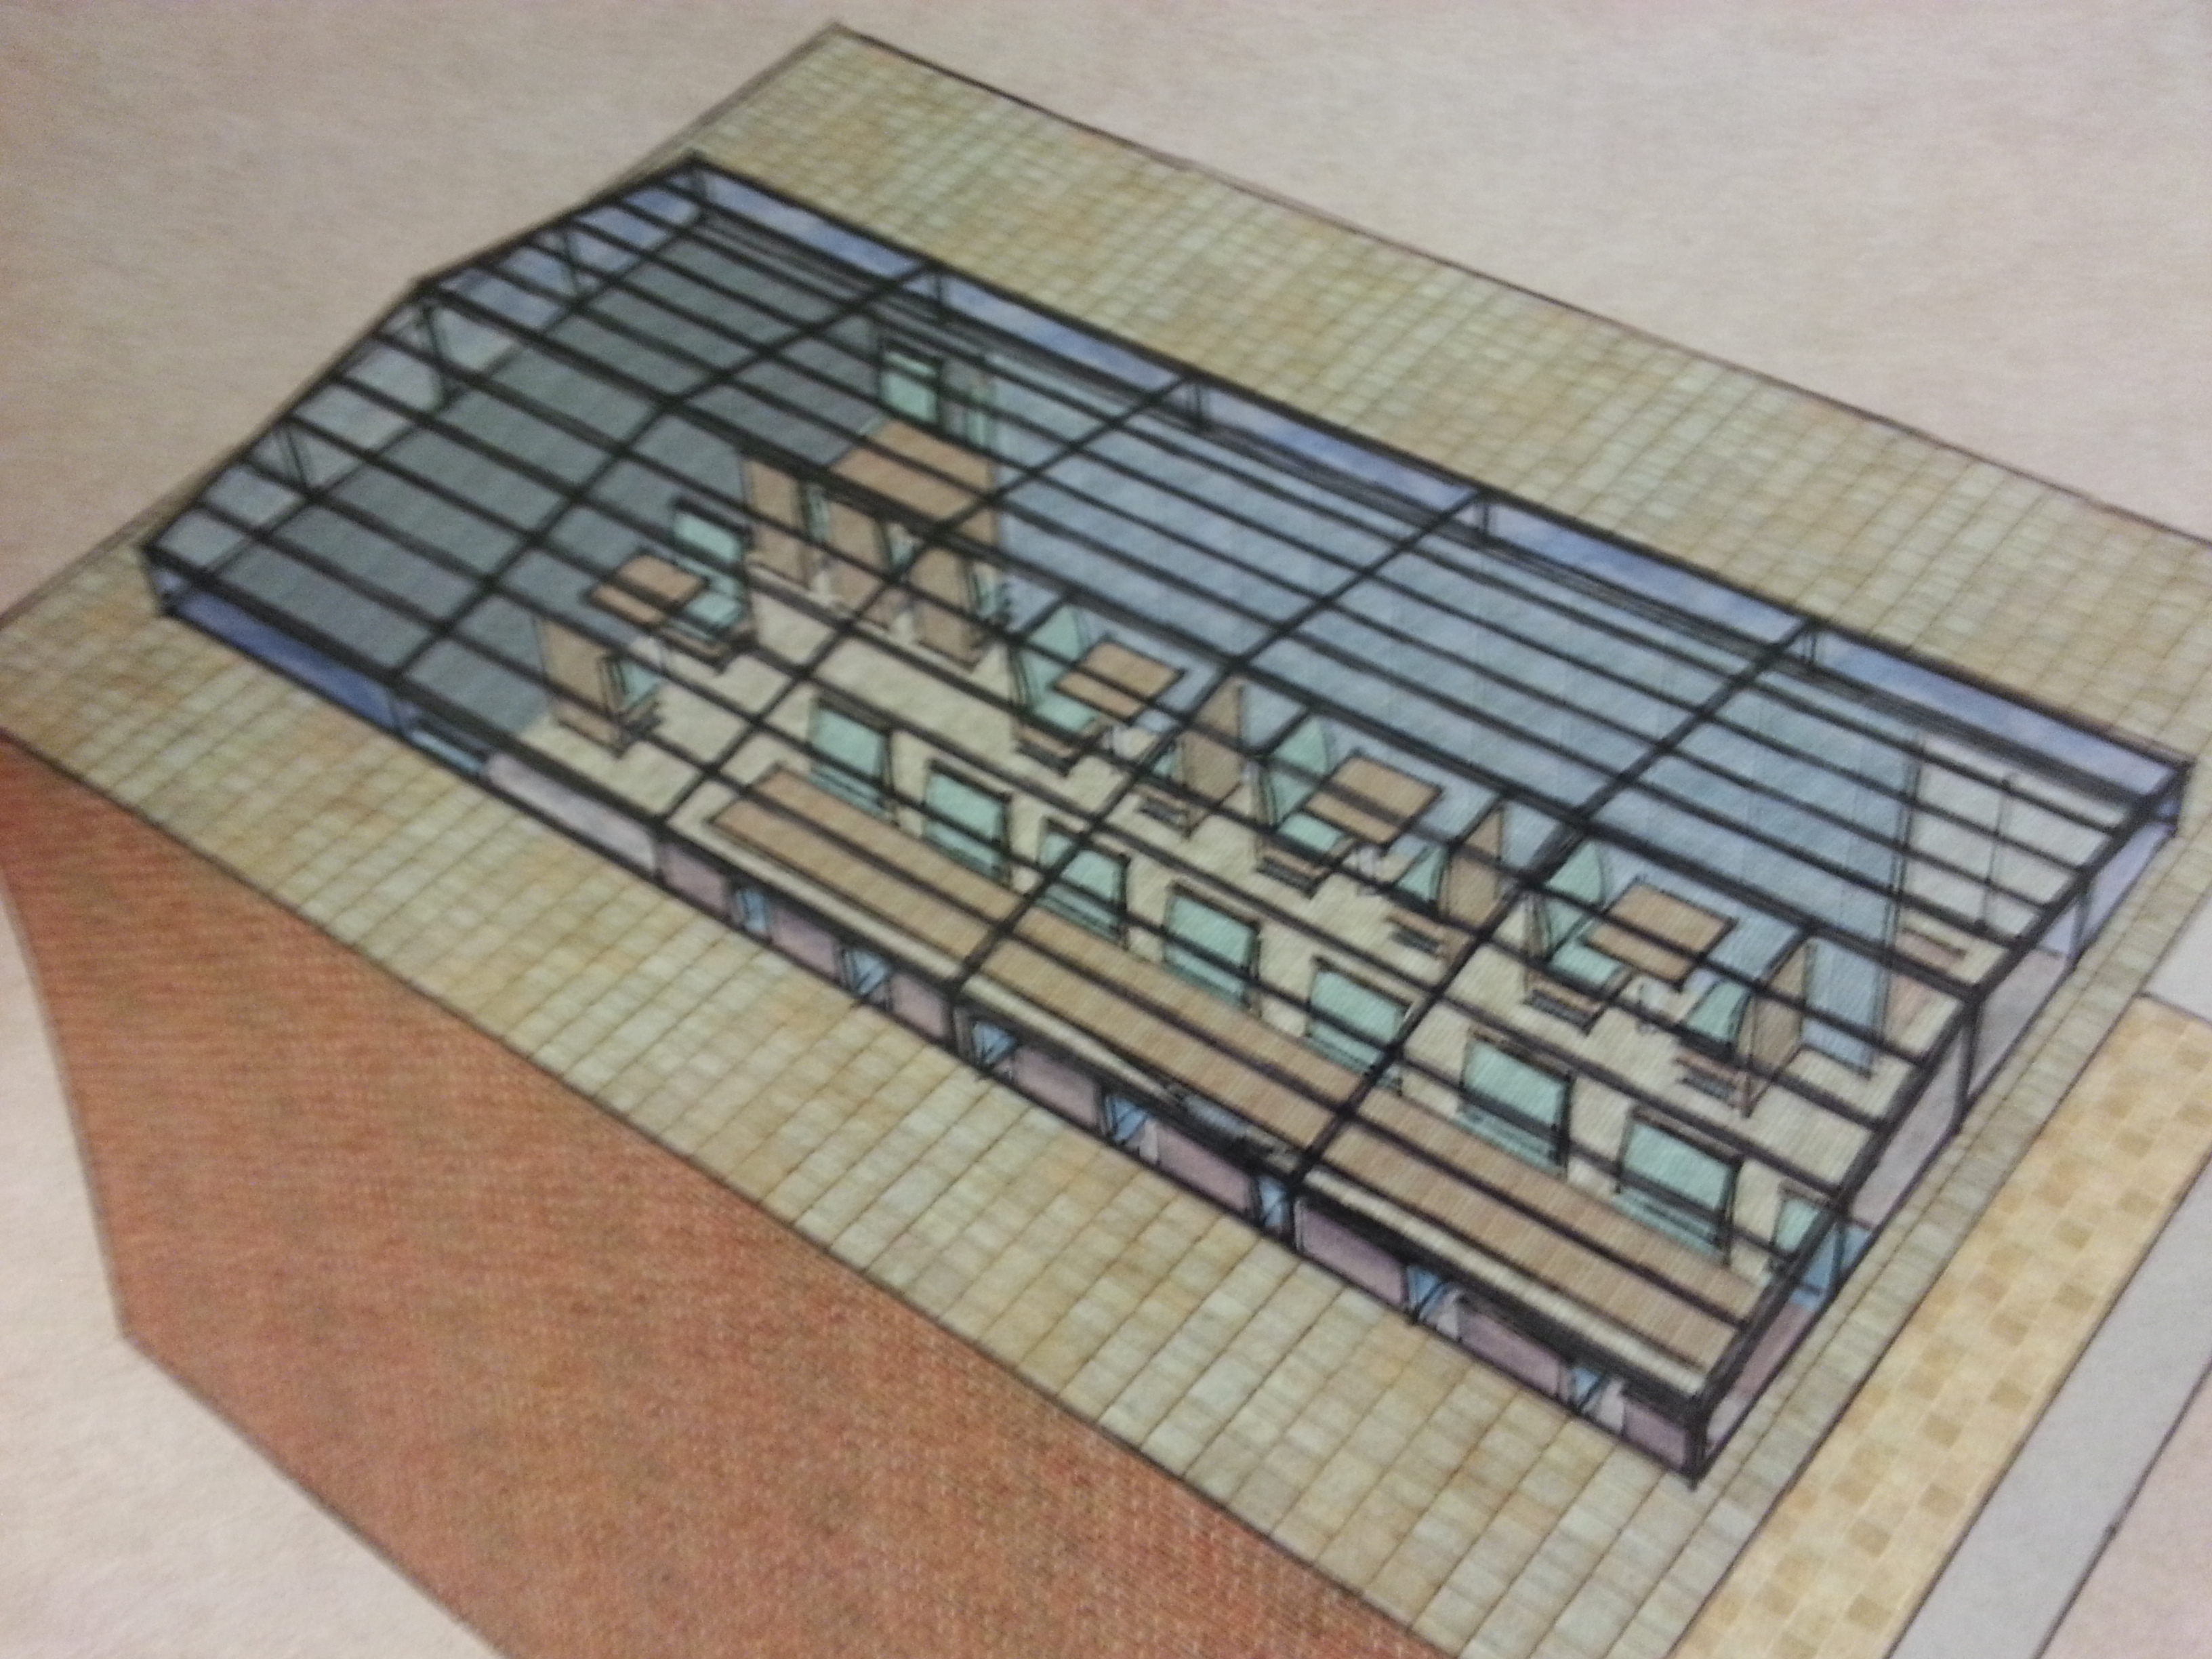
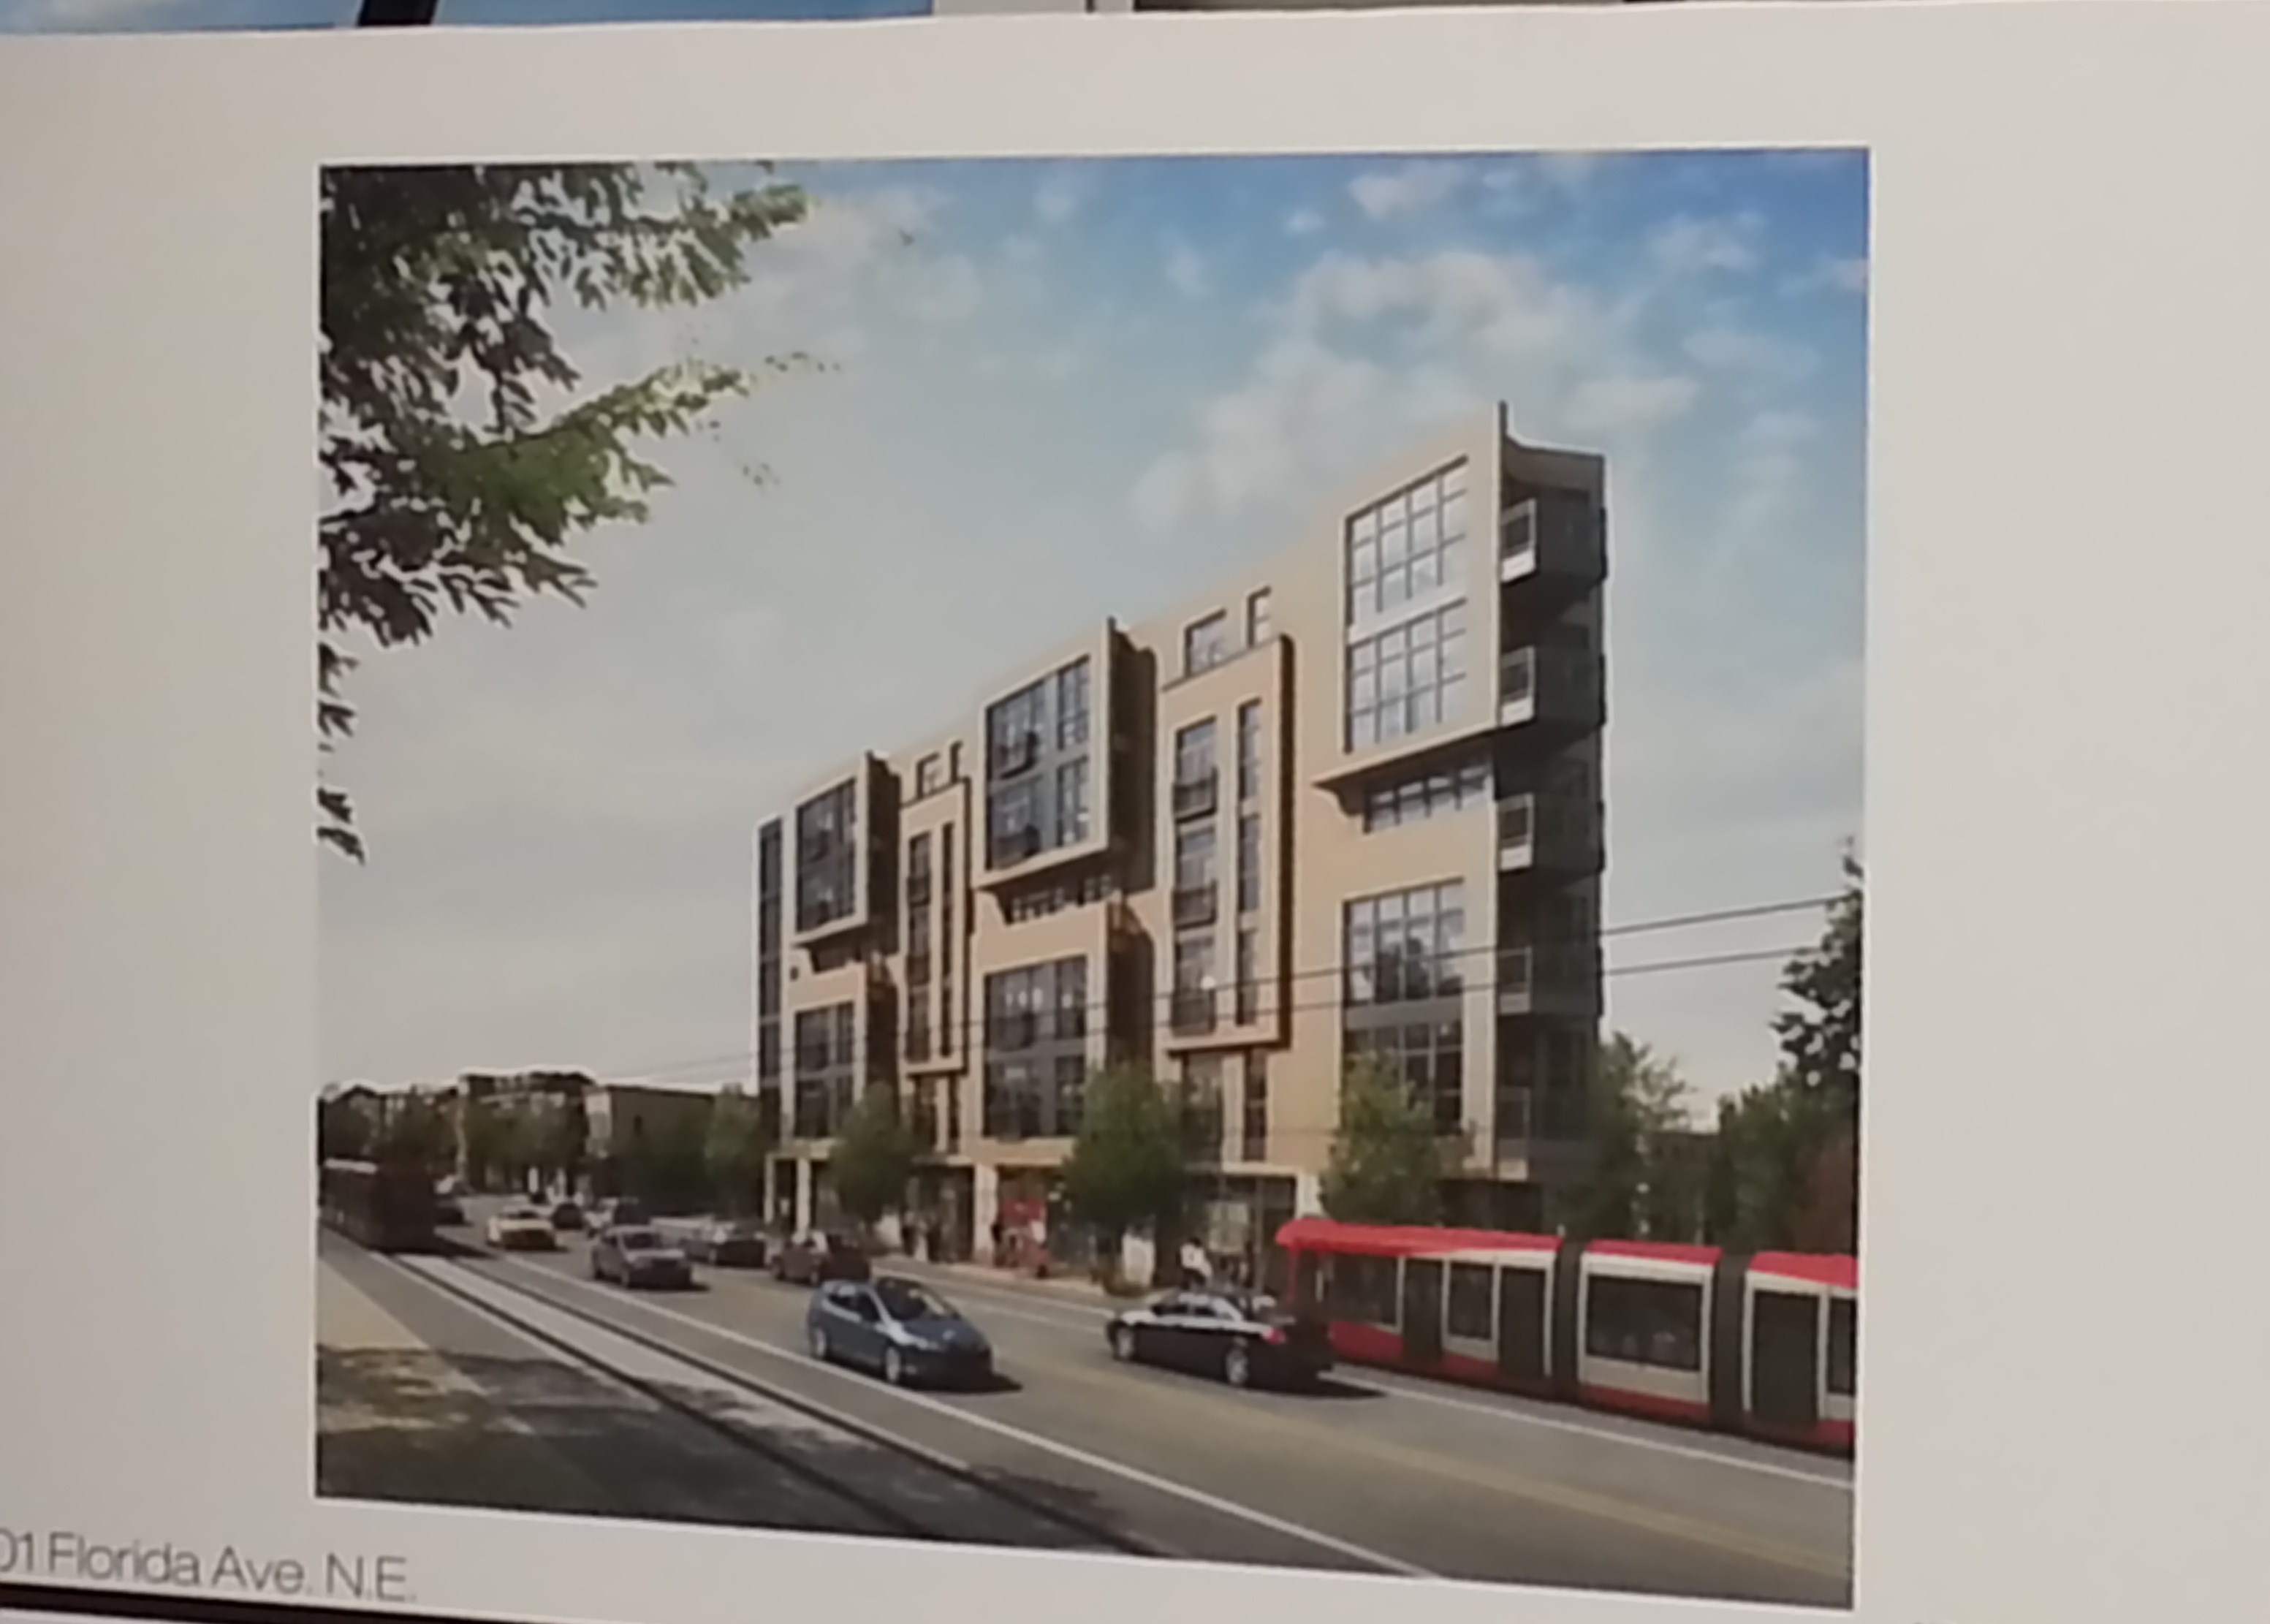
Preliminary Renderings of “Flatiron” Condo Project Proposed for Intersection of H Street, Florida Avenue, and 14th Street NE
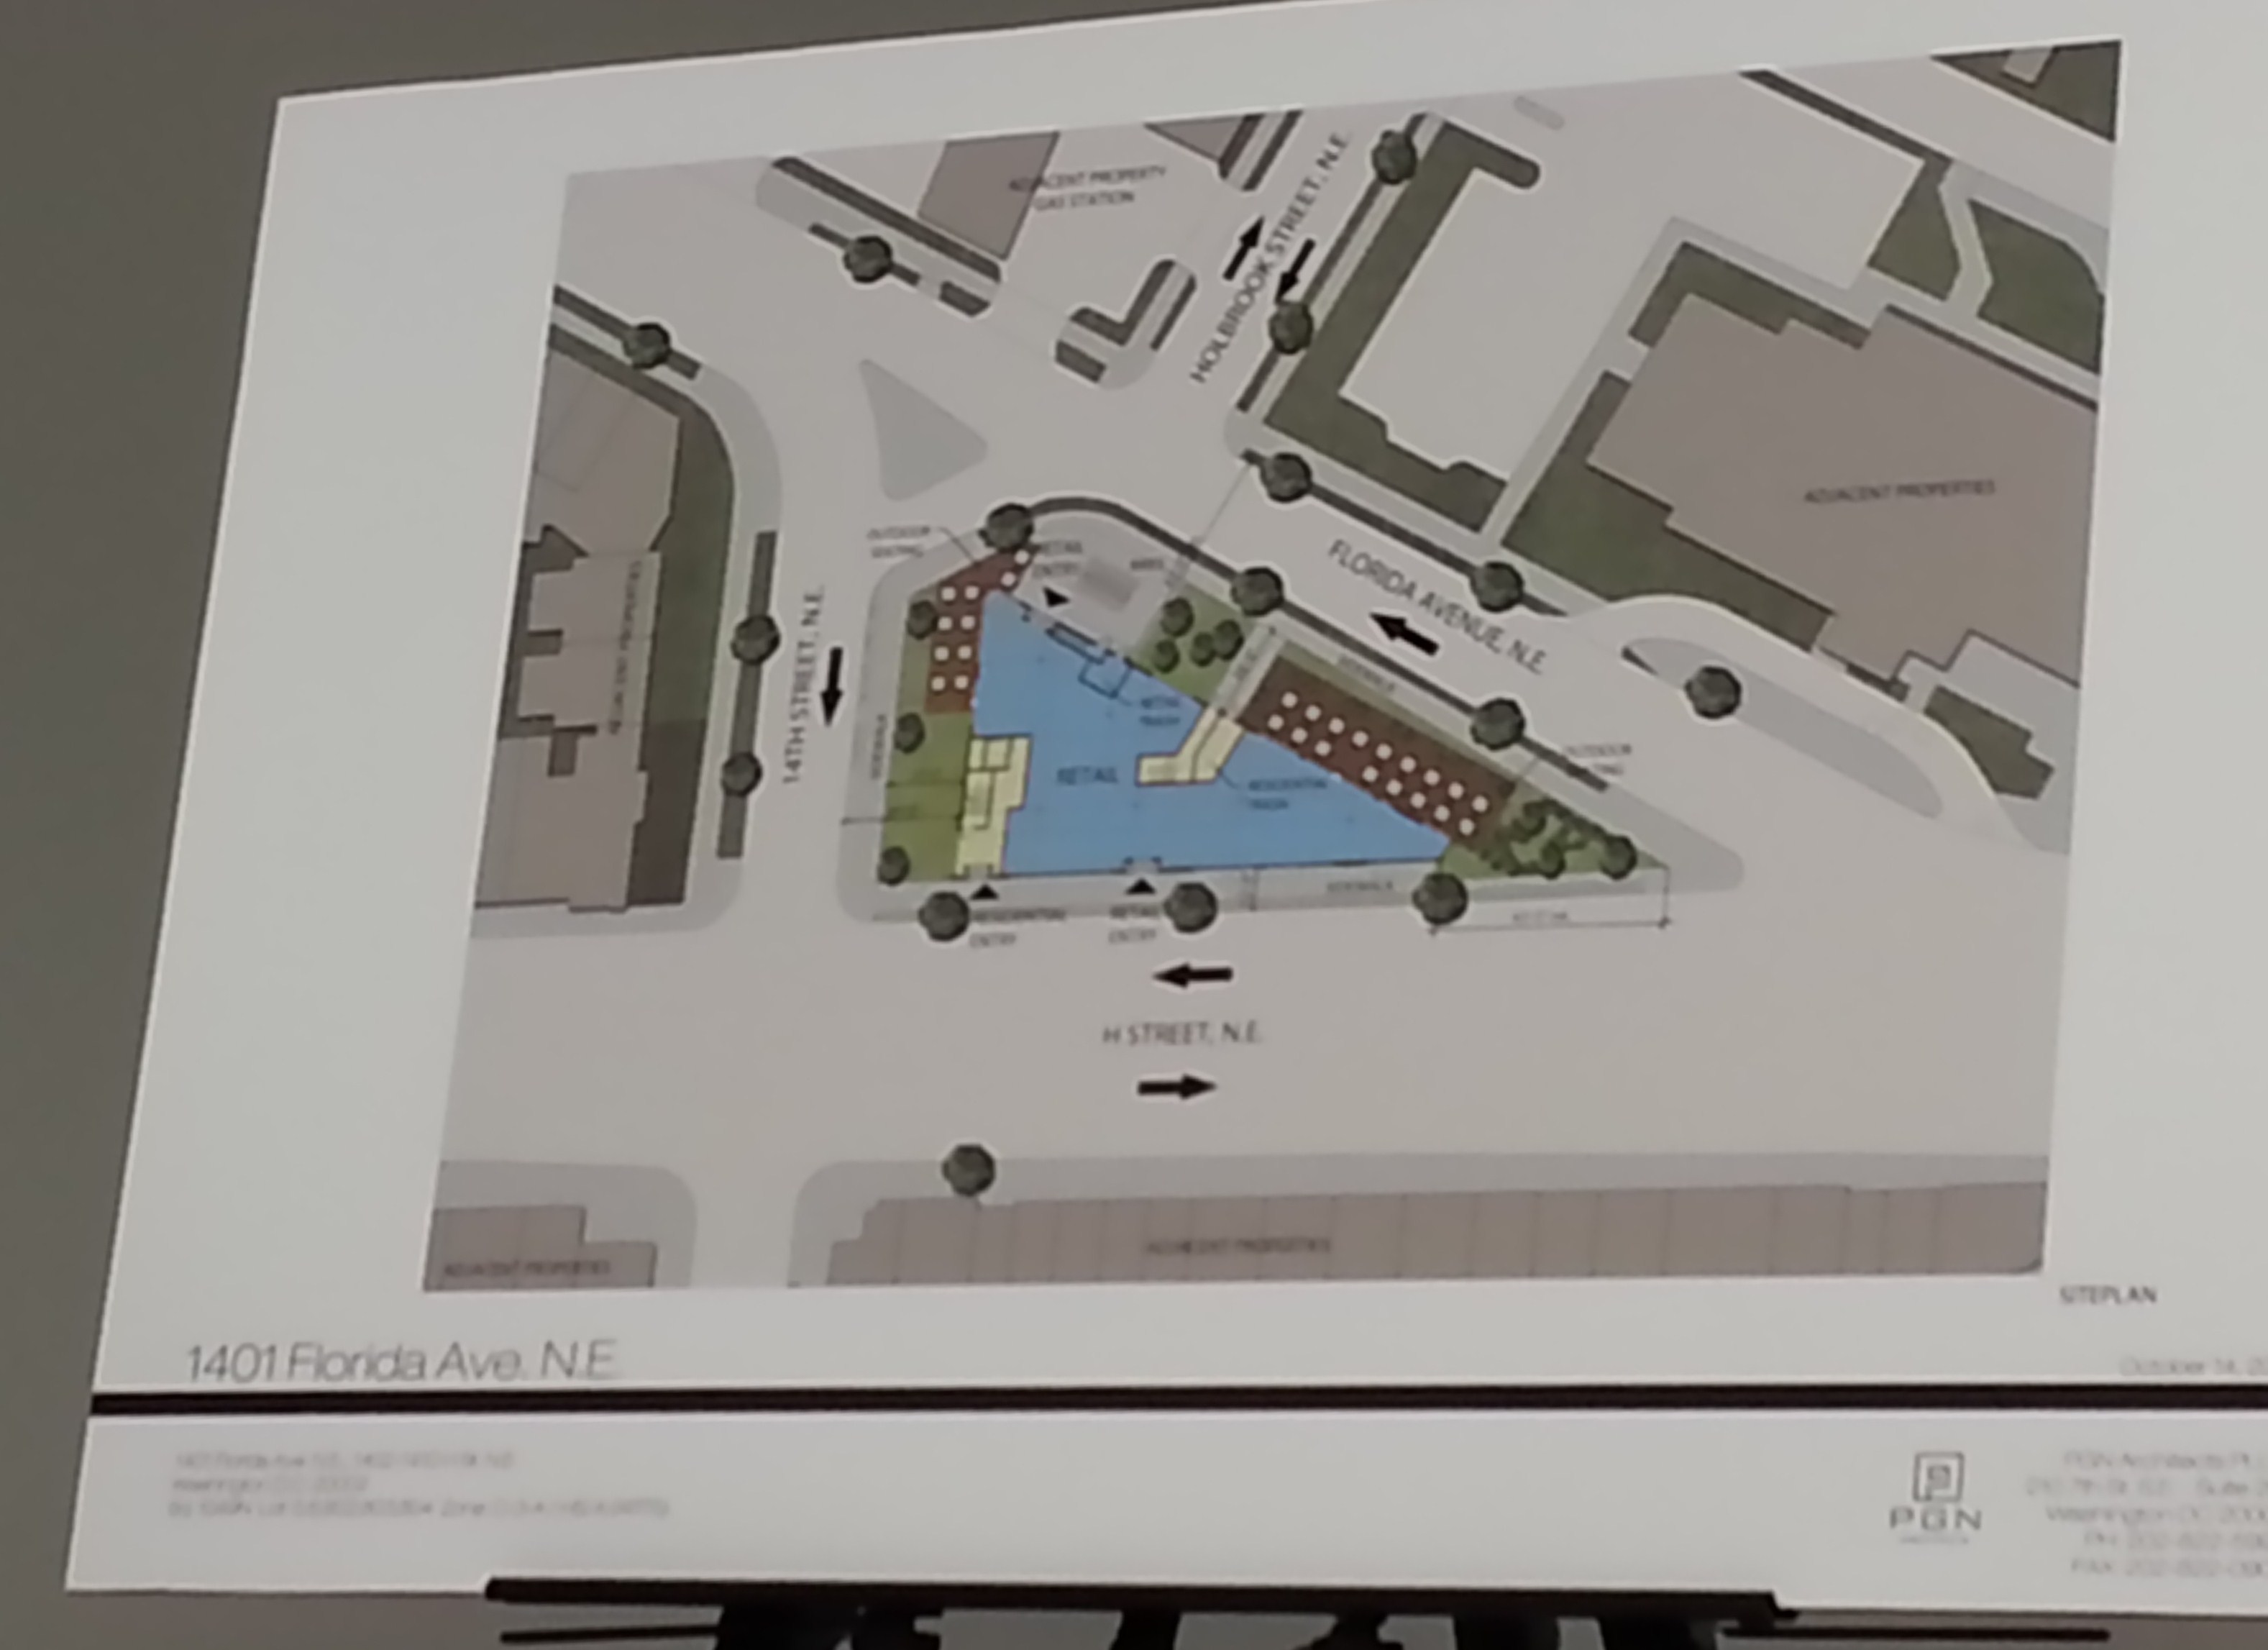
“Flatiron” Project Footprint (in blue)
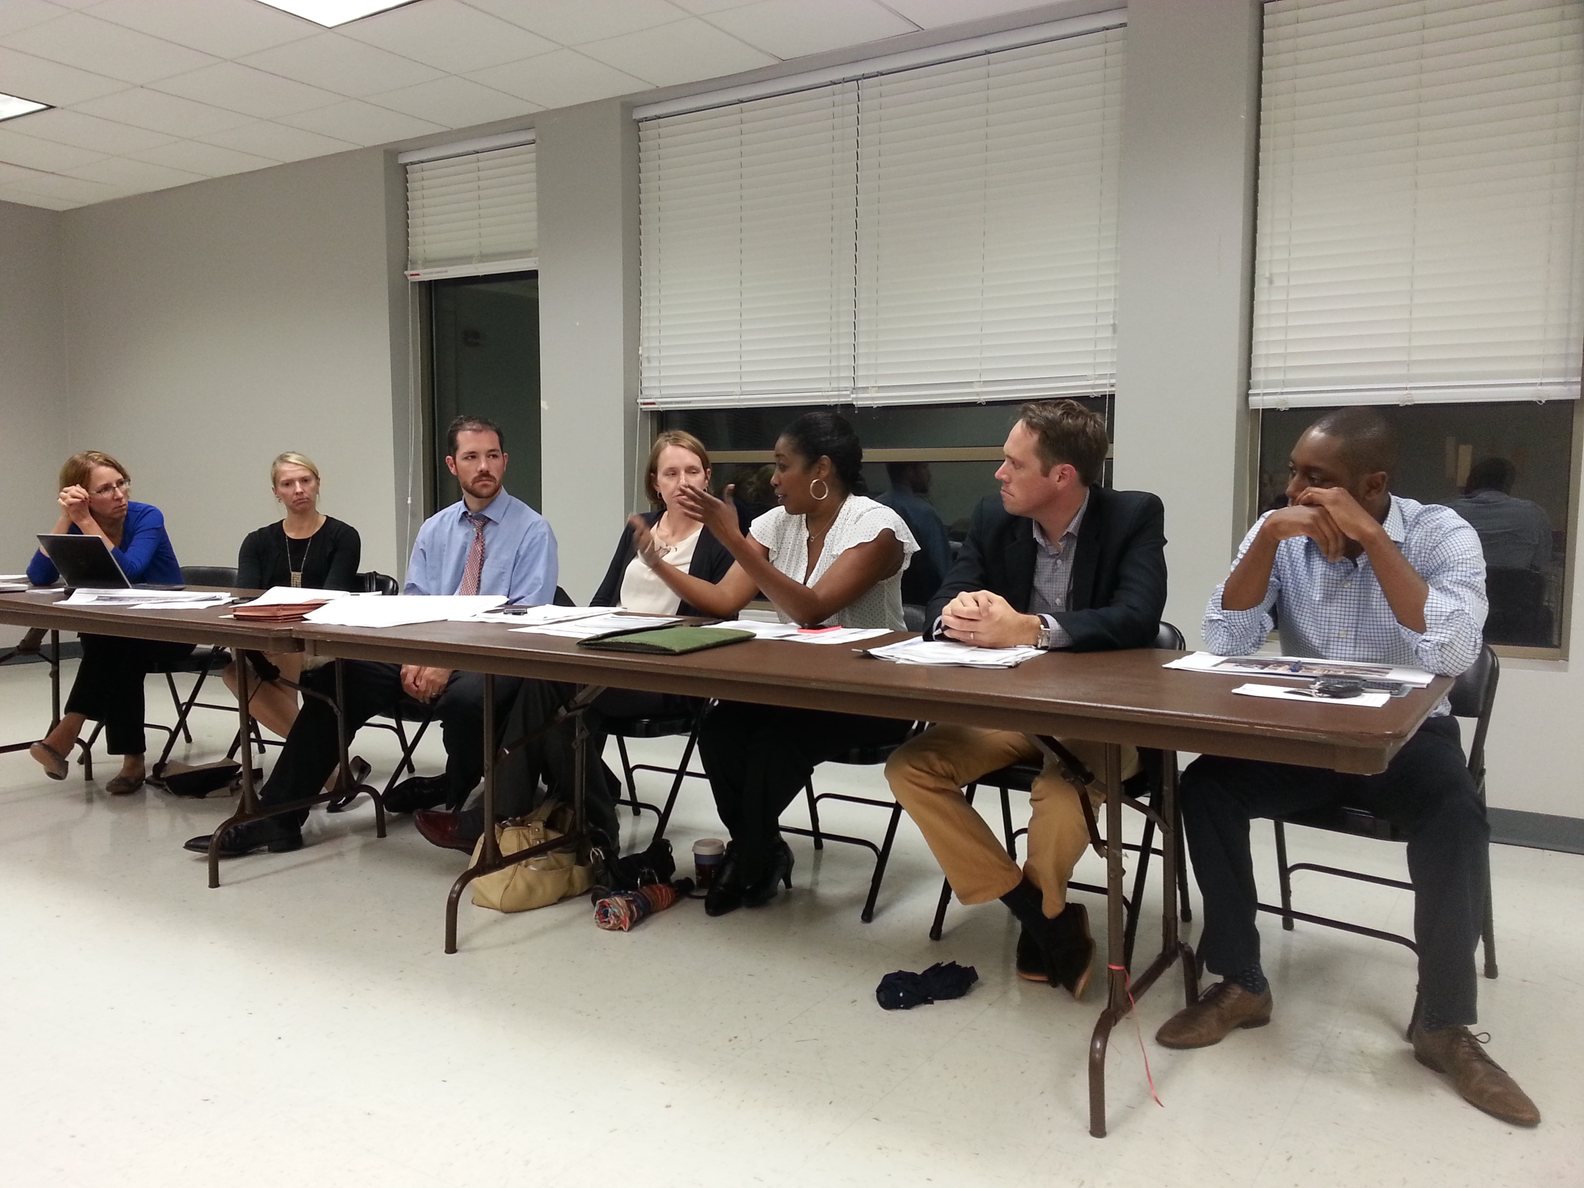
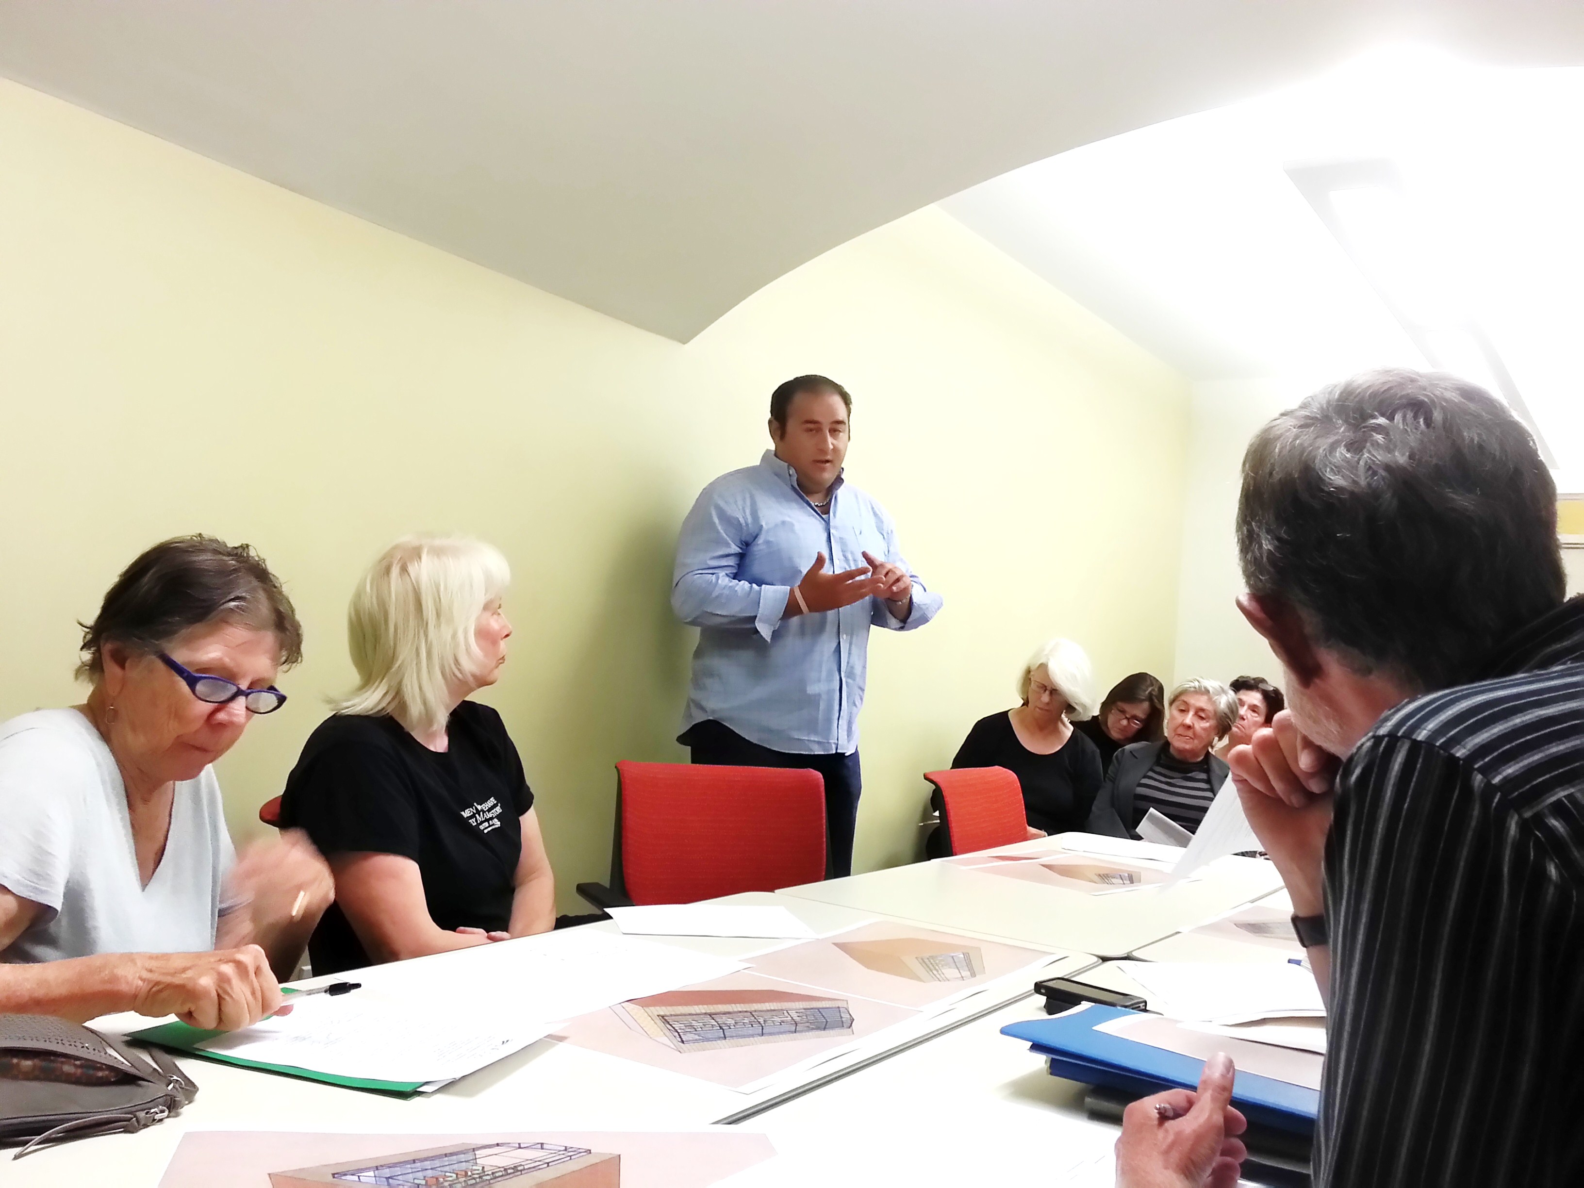
ANC6A Economic Development and Zoning Committee
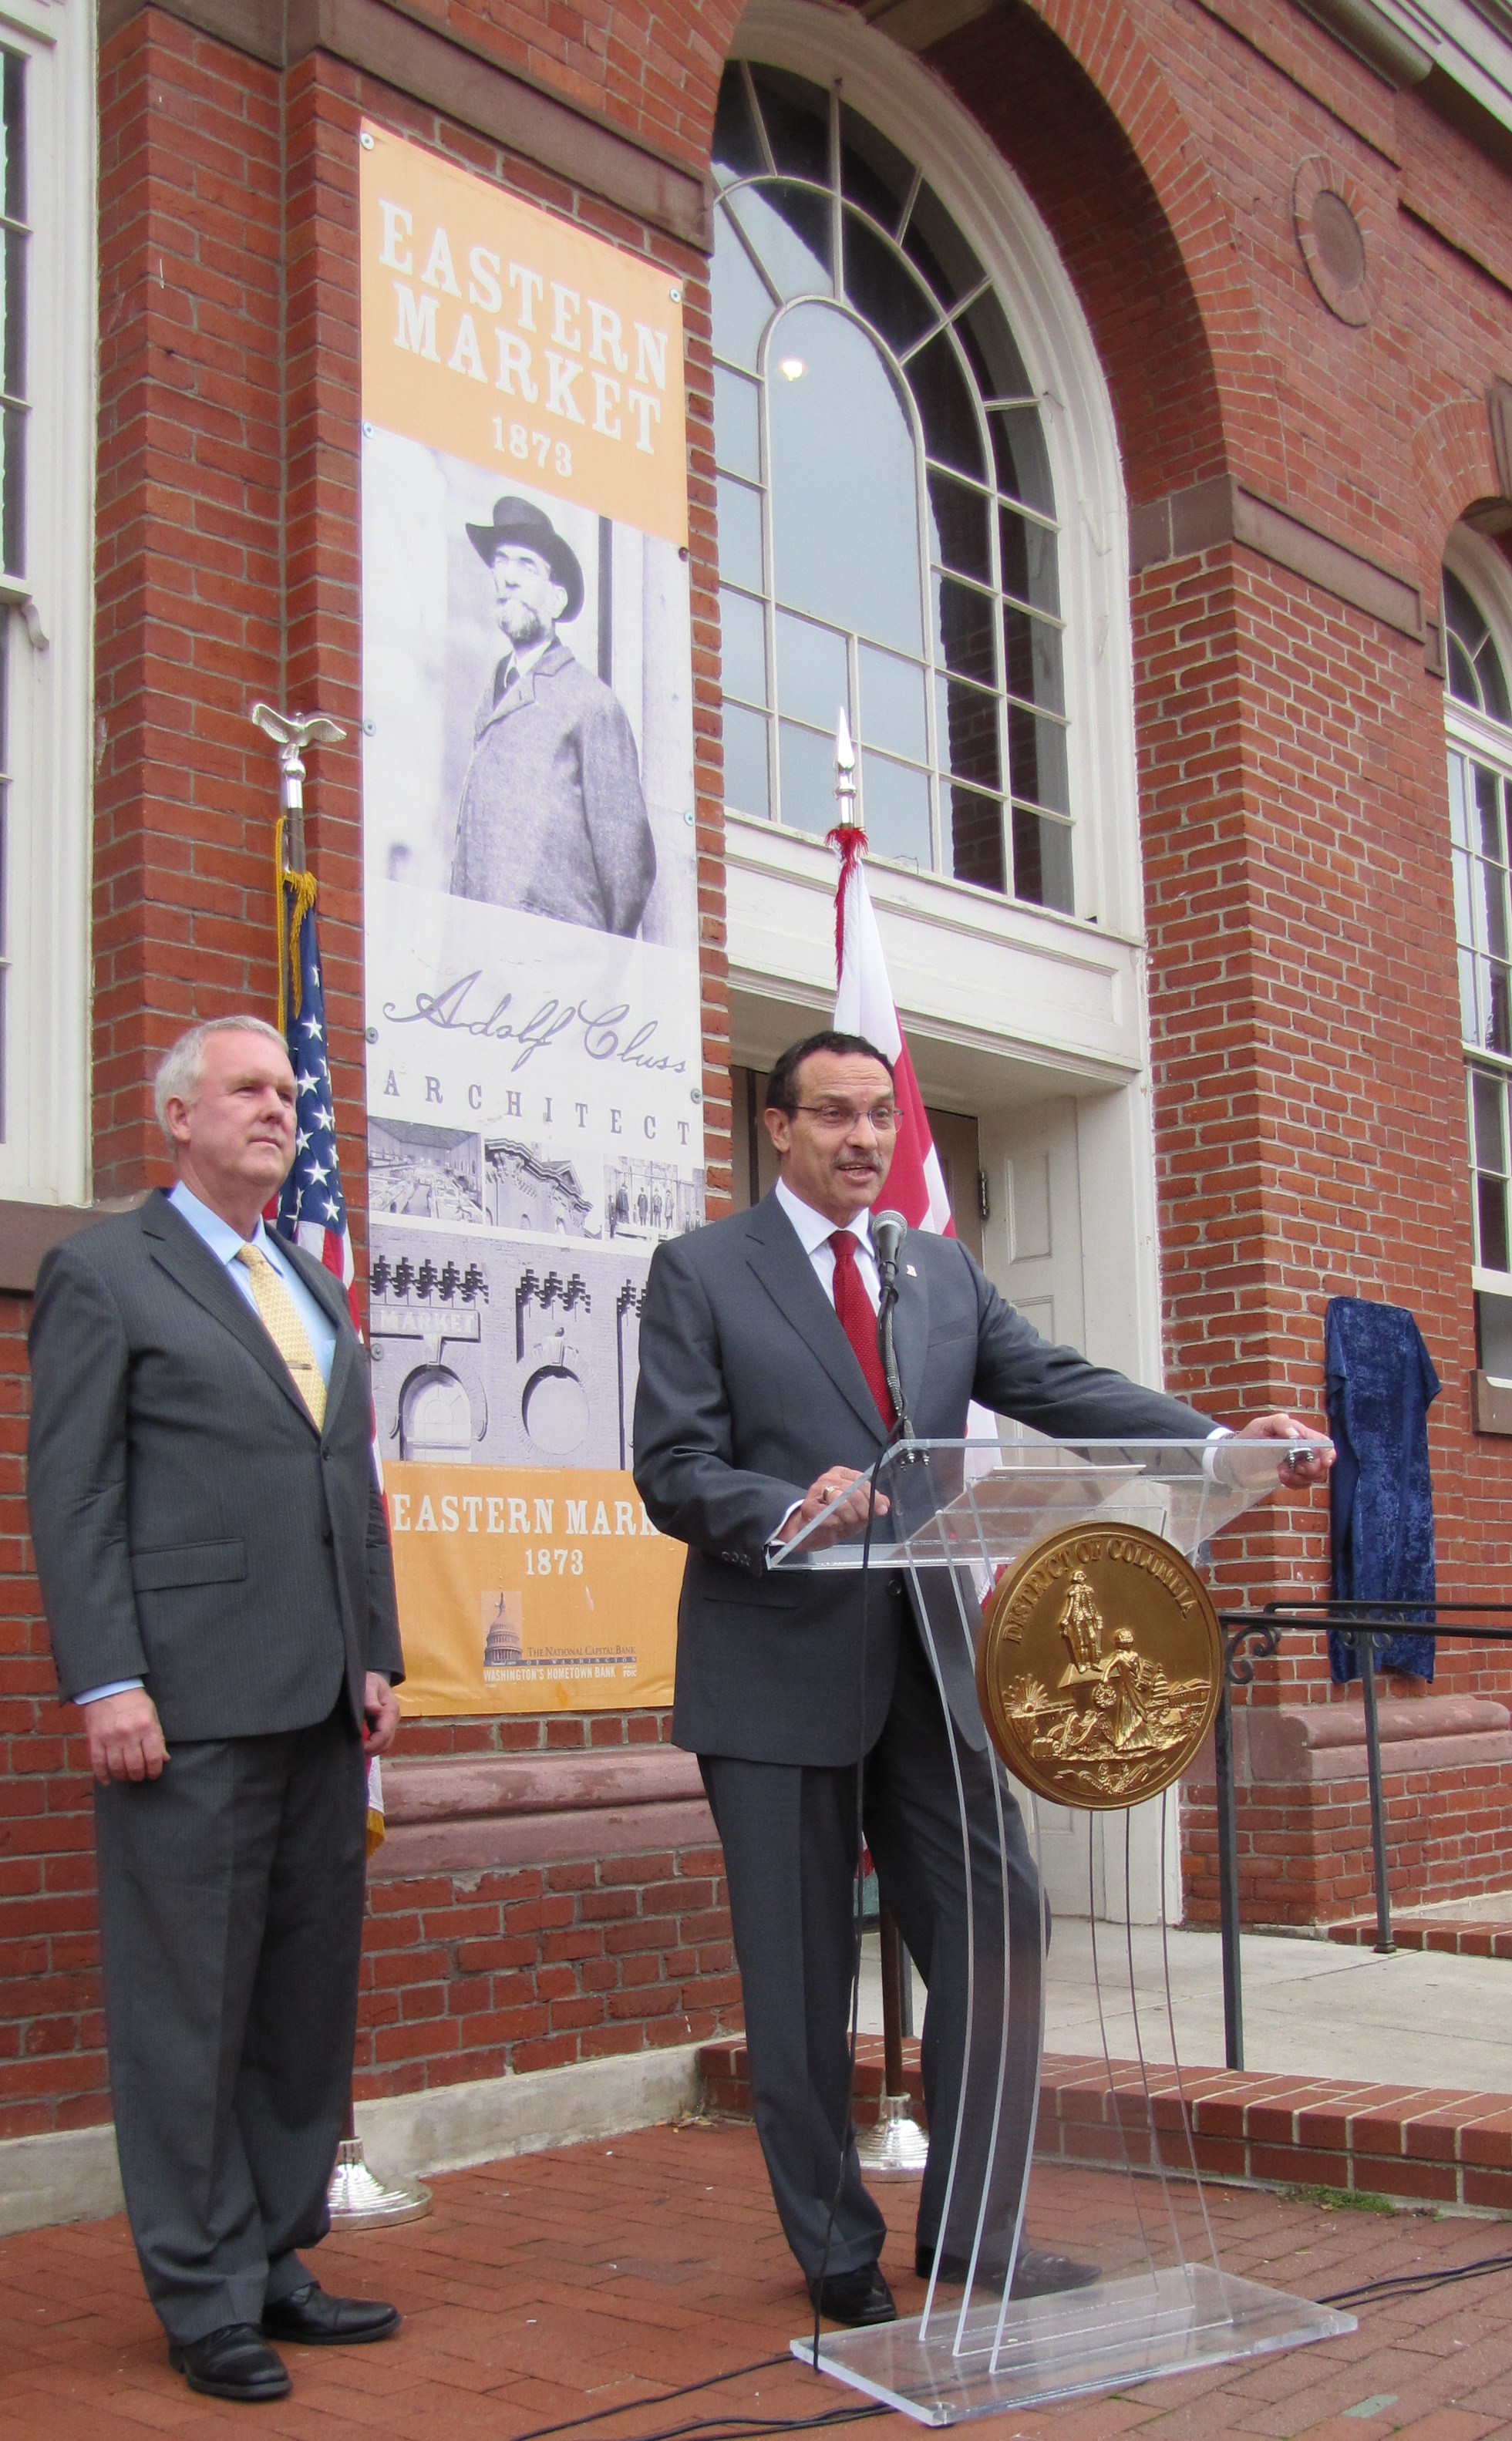
Mehari Sequar Takes H Street Condo Project before ANC6A Zoning Committee
Committee Raises Concerns about Requested Variances
by Larry Janezich
Mehari Sequar, representing Dulwich, LLC, and Jeff L. Goins of PGN Architects, came before ANC6A’s Economic Development and Zoning Committee Wednesday night, to present initial plans for a 34 condo unit “flatiron” building on the triangular site at the intersections of H Street, Florida Avenue, and 14th Streets, NE – 1401 Florida Avenue, NE. Goins stressed that the plans were preliminary and subject to change. He told the Committee that although the site was challenging, it presented a unique opportunity for a gateway project for H Street, NE.
The developer and the architect appeared before the Committee to seek its support for numerous zoning variances, including exemption from the requirement to provide 20 parking spaces, an exemption from the floor area ratio, an exemption from the height limitation, as well as relief from the roof setback and H Street Overlay requirements.
The Committee, although enthusiastic about the prospect of developing the site, had serious concerns regarding the increased density and the potential parking problems the project could bring to the neighborhood. Chair Dan Golden termed the project “ambitious “and told Sequar that Sequar’s assertion that increased height and floor area ratio were necessary to make the project economically viable were “not the kind of thing that variances were designed to address.” He urged Sequar and Goins to consider reducing the density and to think creatively about ameliorating the needs of condo purchasers who might well not be eligible for resident parking permits, and might therefore, be totally dependent on transportation other than autos.
Commissioners also urged design changes to make the structure conform more closely to design principles related to better definition of top, middle, and bottom. Commissioners subsequently expressed concern about deliveries and trash pickup.
Sequar – whose brother, Habta, developer of a similar project at 12th and Florida Avenue (see CHC report here: http://bit.ly/1jEyZcf) – told the Committee that the plan anticipates 15 two bedroom and 19 one bedroom condos. The plan entails a first floor, the use of which is uncertain, although Sequar held out the possibility of retail. Given the difficulties of attracting and supporting retail in Capitol Hill commercial corridors the use of the space for retail would seem problematic.
The project will come before the Board of Zoning Adjustment in January, and could come up before the full ANC6A at its next meeting, November 13.